CAD · BIM · 3D Visualization — Douala, Cameroon

Visualize your project before the first stone is laid.From the plan to the 3D model — your project comes to life.Visualize your project before the first stone is laid.Fewer surprises on site — greater peace of mind.Visualize your project before the first stone is laid.Roads, bridges, buildings: modeled before they are built.Visualize your project before the first stone is laid.A trusted BIM partner in Cameroon & Central Africa.

Plans, digital models and true-to-scale 3D renderings: CAD&BIM Consulting Sarl brings your building, infrastructure and industrial projects to life — from the first line to the construction site.

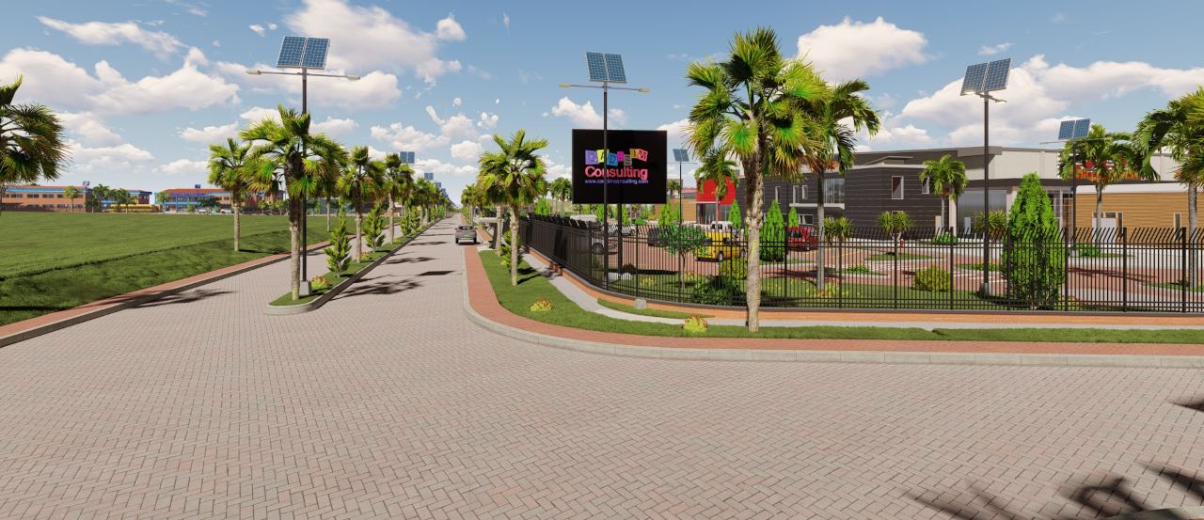
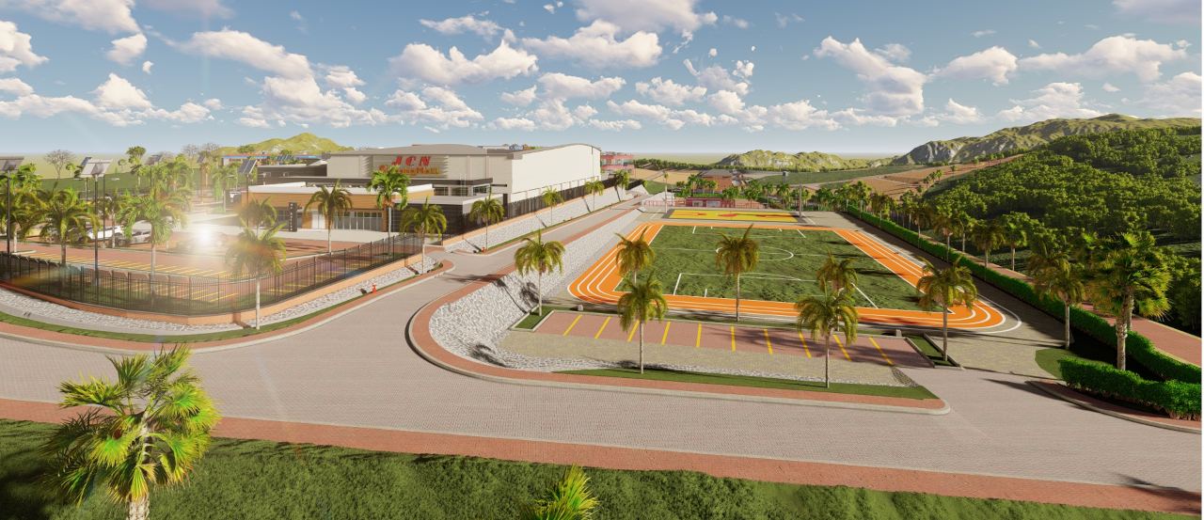
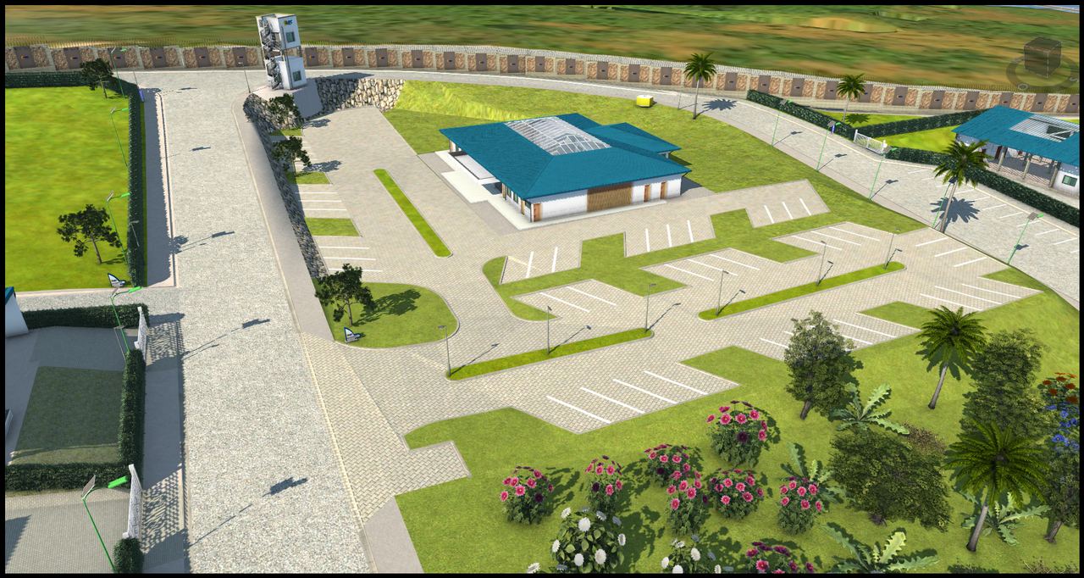
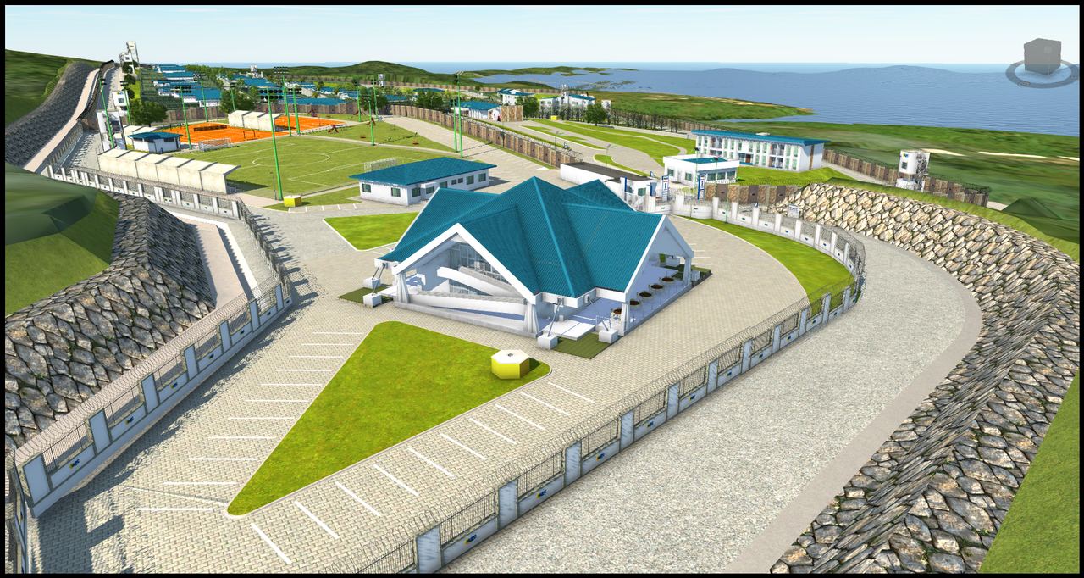
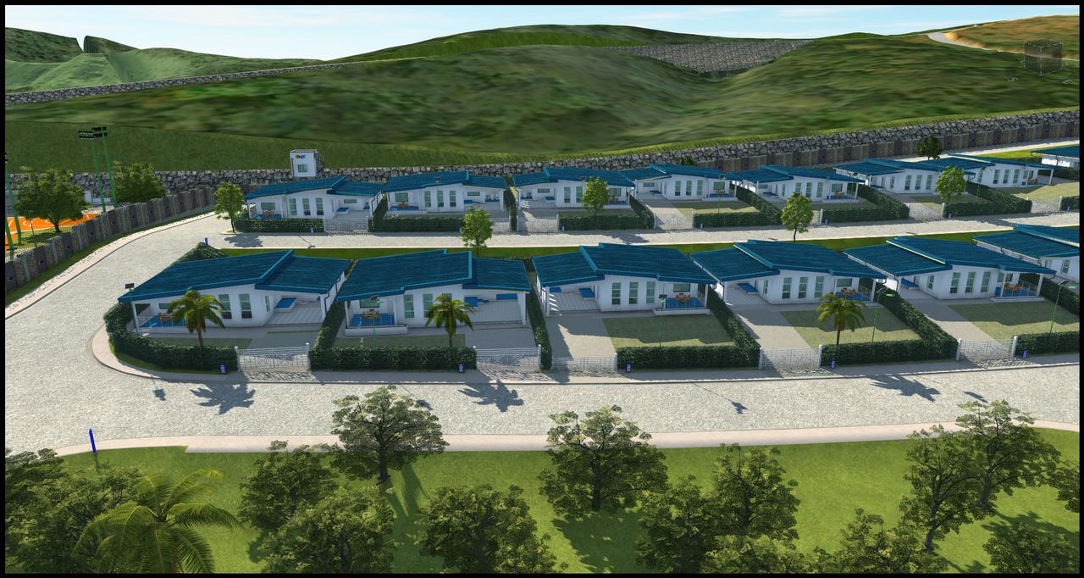
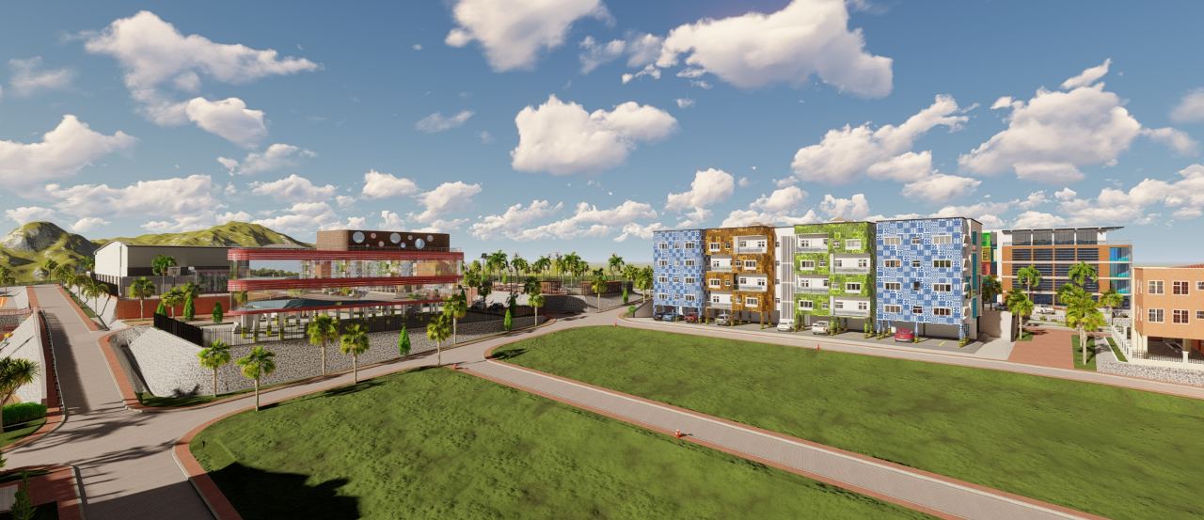
3D rendering — modeling of a school complex

Discover ↓

Douala, Cameroon — CAD & BIM engineering firm

Your plans and your models, coordinated from the first line to delivery.

A CAD & BIM engineering firm, CAD&BIM Consulting Sarl helps construction companies, architecture firms and developers produce plans, BIM models and technical documents faster, with fewer errors and seamless coordination between trades. We design, model and coordinate your building, infrastructure and industrial projects — to IFC and ISO 19650 standards — in Cameroon and Central Africa.

LOD 100 — 400
Levels of development
IFC · BCF
Open standards
ISO 19650
BIM Management
DWG · RVT · IFC
Delivery formats
Federated model — level 4F Scale 1:200
site ≈ 38 m RDC N+1 N+2 N+3 N+4 clash — level 2
Architecture Structure MEP / services Clash detected

01 — Who we are

CAD&BIM Consulting — Your partner in digital engineering, BIM and 3D visualization.

CAD&BIM Consulting Sarl is a company specialized in digital engineering, BIM, CAD production and 3D visualization, supporting engineering firms, companies, engineering consultancies, architecture practices and major-project owners in the design, production, coordination and enhancement of their projects.

We provide our partners with a complete technical and operational capacity, suited to building projects as well as infrastructure projects and large-scale complex projects.

Our expertise covers in particular BIM Management & Consulting, BIM Building, BIM Infrastructure, CAD production, BIM coordination, photorealistic visualization and 3D animation.

Our role is not limited to producing models or documents. We act as a project partner, able to support our clients in defining their BIM strategy, structuring their processes, producing deliverables, coordinating disciplines and communicating their projects visually.

Through our CAD&BIM Production Partner approach, we can also reinforce our partners' existing teams by taking on all or part of their digital production, according to their needs, standards, deadlines and project constraints.

Our ambition is to contribute to a new way of designing, developing, coordinating and presenting construction and infrastructure projects through digital technologies.

CAD&BIM Consulting: advise, structure, produce, coordinate and enhance your projects.

Why adopt BIM?

What is BIM? BIM (Building Information Modeling) is a collaborative way of working built on a shared 3D digital model. It centralizes all project data — geometry, materials, quantities, schedule, costs — and makes it accessible to every stakeholder, from design to operation of the asset.

Its benefits. By coordinating all disciplines in a single model, BIM detects clashes before construction and makes decisions, quantities and costs more reliable. The result: a project under control, from the first line to delivery.

Fewer surprises

Clashes are detected and resolved on screen, before they appear on site.

Costs under control

Reliable quantities (5D) limit rework and cost overruns.

Deadlines met

An always-up-to-date model speeds up plans, quantities and decisions.

Rodrigue Tchuidjang, BIM Manager at CAD&BIM Consulting, presents the Kikot dam BIM model to his team during a project review
BIM project review — operations town of the Kikot hydroelectric dam.

Our mission & values

Rigor & reliability

Standards-compliant models and documents, directly usable by our clients.

Tailored approach

Every project is handled according to the client's specific needs, with no off-the-shelf solution.

Collaboration & interoperability

Open IFC and BCF standards, ensuring interoperability between software and stakeholders.

Skills transfer

We train our clients so they become autonomous in using CAD/BIM tools.

Our fields of work

Residential buildings

Multi-family and single-family housing, subdivisions, residences.

Commercial & public

Offices, shopping centers, hotels, schools and healthcare facilities.

Industrial & logistics

Factories, warehouses, logistics platforms.

Infrastructure

Roads, utilities (civil works), civil structures, supporting specialized engineering firms.

Our tools & methods

From 2D design to the digital twin, we master the entire CAD and BIM software chain — ensuring full interoperability with your teams, partners and clients, and integrating seamlessly into every project environment.
2D / 3D CAD
AutoCAD · AutoCAD Architecture · Civil 3D
BIM Architecture
Autodesk Revit · ArchiCAD
BIM Structure
Revit Structure · Tekla Structures · Robot Structural Analysis · Advanced Steel
BIM MEP (services)
Revit MEP · AutoCAD MEP · AutoCAD Fabrication
Coordination & visualization
Navisworks · BIM Collaborate / BIM 360 · Twinmotion · Enscape · Infrawork · Lumion
Planning & quantities
MS Project · Navisworks (4D) · BIM quantity sheets
BIM civil works & infrastructure
Civil 3D · Infrawork · Mensura
Discover our packages →

02 — Our universes

Four universes, one standard of excellence

Digital Engineering, BIM & 3D Visualization — we cover your projects from the first line to delivery.

Building

Your buildings coordinated before the first stone — architecture, structure and MEP in a single model.

Infrastructure ★

Roads, bridges and civil structures modeled and made reliable. Our differentiating specialty.

Engineering

Reliable engineering studies, from calculation to execution.

Visualization ★

Sell and explain your project before it is built (3D renderings & animations).

03 — Solutions · CAD&BIM Production Partner

Your outsourced BIM capacity

Need to reinforce your team without growing your internal structure? CAD&BIM provides CAD/BIM production capacity tailored to your projects, your standards and your deadlines. Seven production families — click a family to open and learn more.

Describe my project →

04 — Our packages

Three packages, one goal: your projects delivered faster and error-free

Outsource your BIM production, entrust us with your engineering studies, or make your teams autonomous — each package protects your deadlines, costs and quality. Click to find the one that speeds up your projects.

05 — Projects & case studies

Examples of completed assignments

The projects below illustrate, as examples, the type of work carried out by CAD&BIM Consulting Sarl for its clients.

Architectural & engineering studies for ancillary works of the Kikot hydroelectric dam

Mbebe Kikot, Kribi — Cameroon

Project type

Architectural & engineering studies for the ancillary works of a hydroelectric dam — ESQ, APS, APD and DCE phases

Work performed

BIM training — Training and coaching of engineers and technicians on Autodesk Revit and BIM processes.

Overall BIM management — Development of the BIM execution strategy and coordination of multidisciplinary teams: architects, structural, MEP, civil-works and special-structures engineers.

Deliverable production — Modeling and production of technical documents for each study phase.

Tools used

Revit Architecture · Revit Structure · Revit MEP · Civil 3D · InfraWorks · Lumion · Robot Structural Analysis · IFC interoperability tools

Outcome

Complete digital coordination on a major infrastructure project, with trained teams, a multidisciplinary federated model and deliverables compliant with the requirements of each study phase.

Architectural studies of civil structures — Bridges & roads of the Kikot project

Mbebe Kikot, Kribi — Cameroon

Project type

Architectural studies of the civil structures as part of the bridge and road studies for the Kikot project

Work performed

3D modeling — Complete modeling of all roads and civil structures (bridges, retaining walls, hydraulic works) in their real topographic context.

Photorealistic renderings — Production of high-definition CGI images and videos for presenting and validating the project with stakeholders.

Tools used

Revit Architecture · Civil 3D · InfraWorks · Lumion

Outcome

A faithful, immersive digital representation of the structures, supporting the client's decision-making and project communication with all stakeholders.

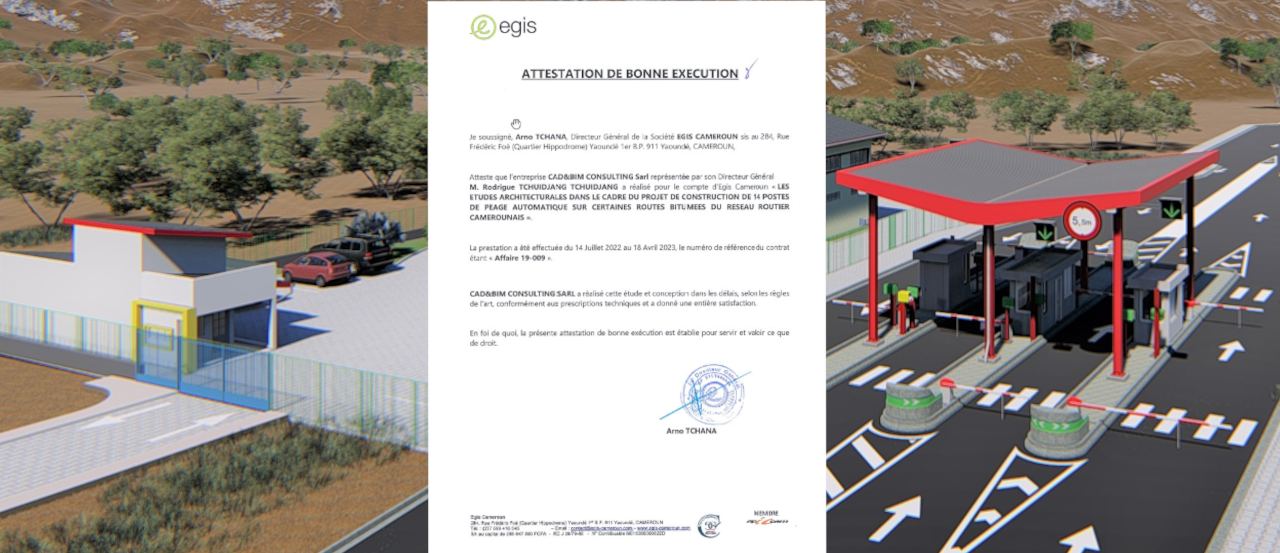
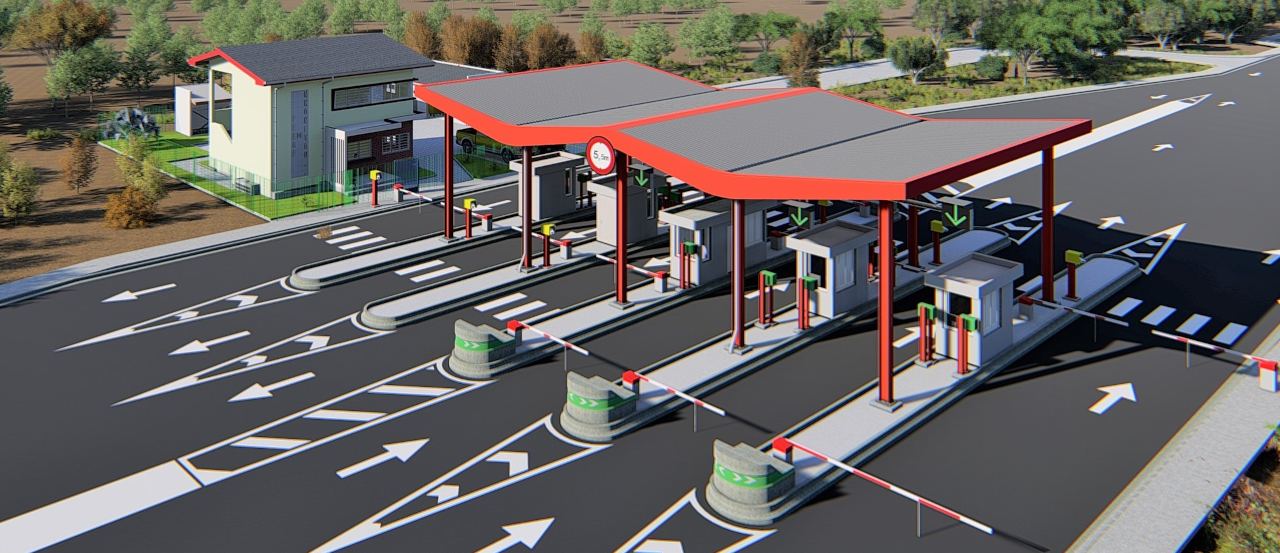
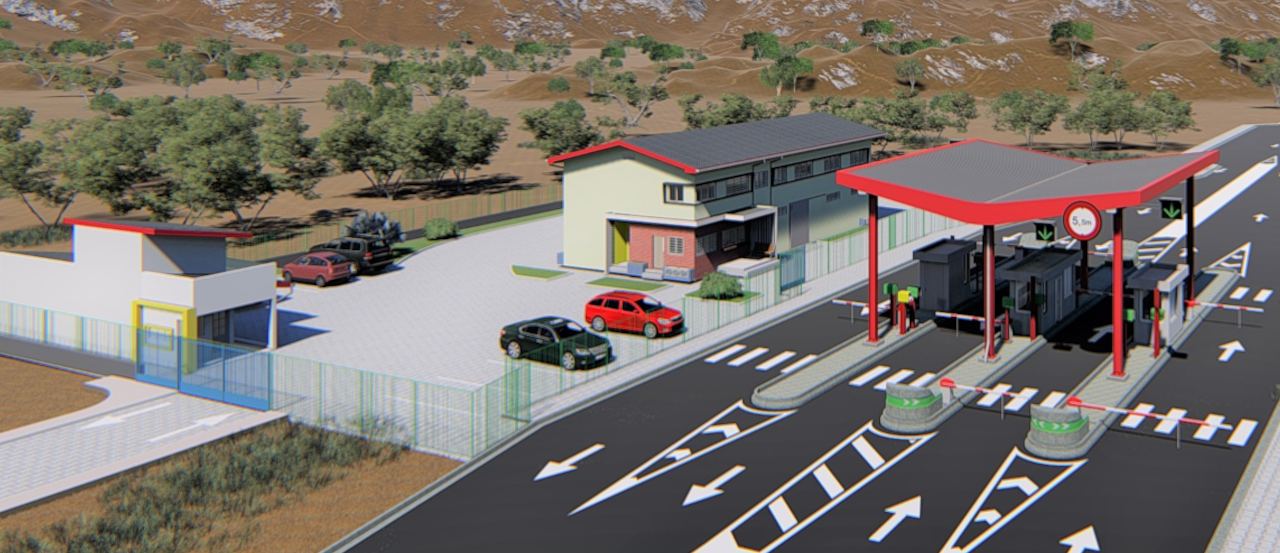
Architectural studies — 14 automatic toll stations · Cameroon road network

Cameroon road network — 14 sites

Project type

Architectural studies for the construction of 14 automatic toll stations on the paved roads of the Cameroon road network — ESQ, Building Permit and PRO phases (detailed design & written documents)

Work performed

Concept phase (ESQ) — Architectural design and definition of the 14 toll stations: layout, massing, landscape integration and initial estimates.

Building permit file (DPB) — Preparation of all regulatory graphic and written documents to obtain administrative approvals for the 14 sites.

PRO phase — detailed design & written documents — Production of detailed project studies, construction drawings, technical specifications, CCTP and all written documents making up the tender package.

Tools used

Revit Architecture · Advanced Steel · Civil 3D · Robot Structure · Lumion · BIM Process

Outcome

Delivery of high-quality outputs, compliant with the technical requirements and specifics of the project across the 14 sites, within strict deadlines.

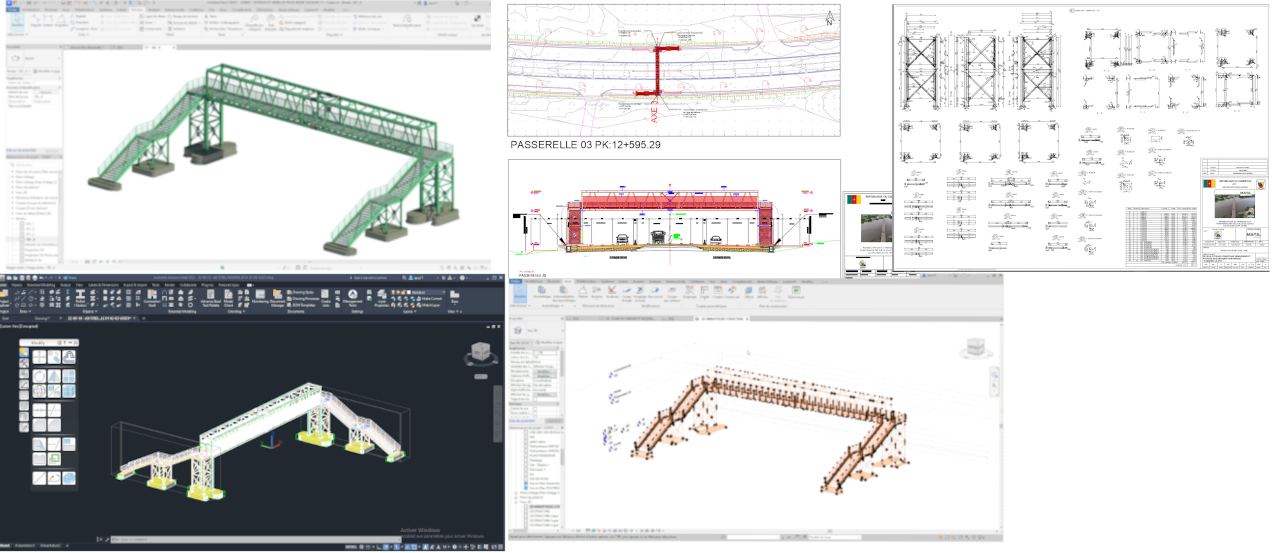
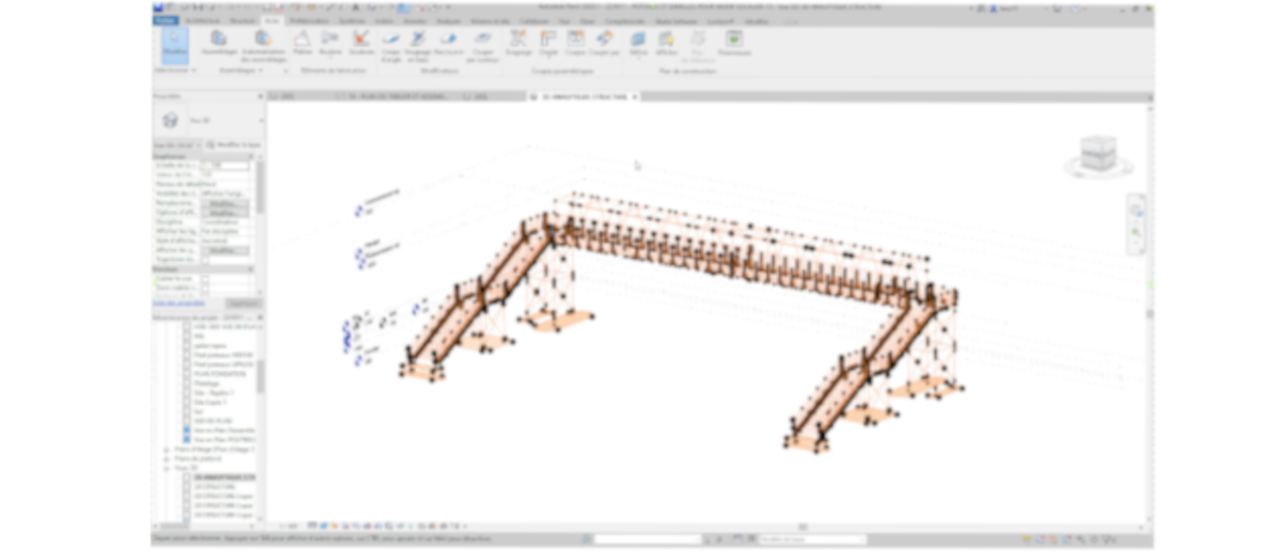
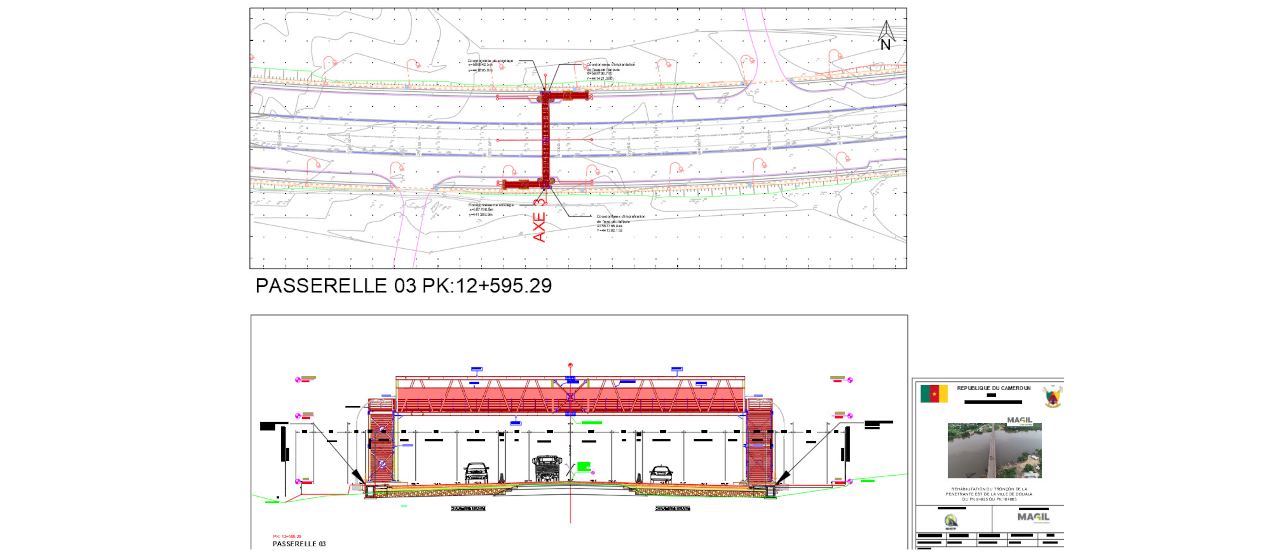
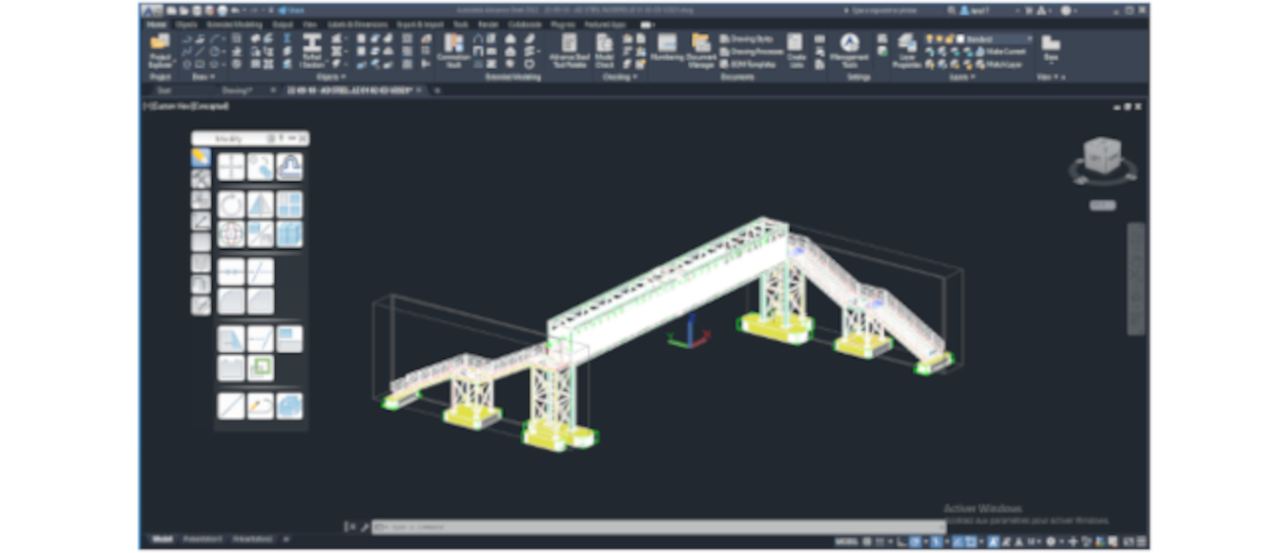
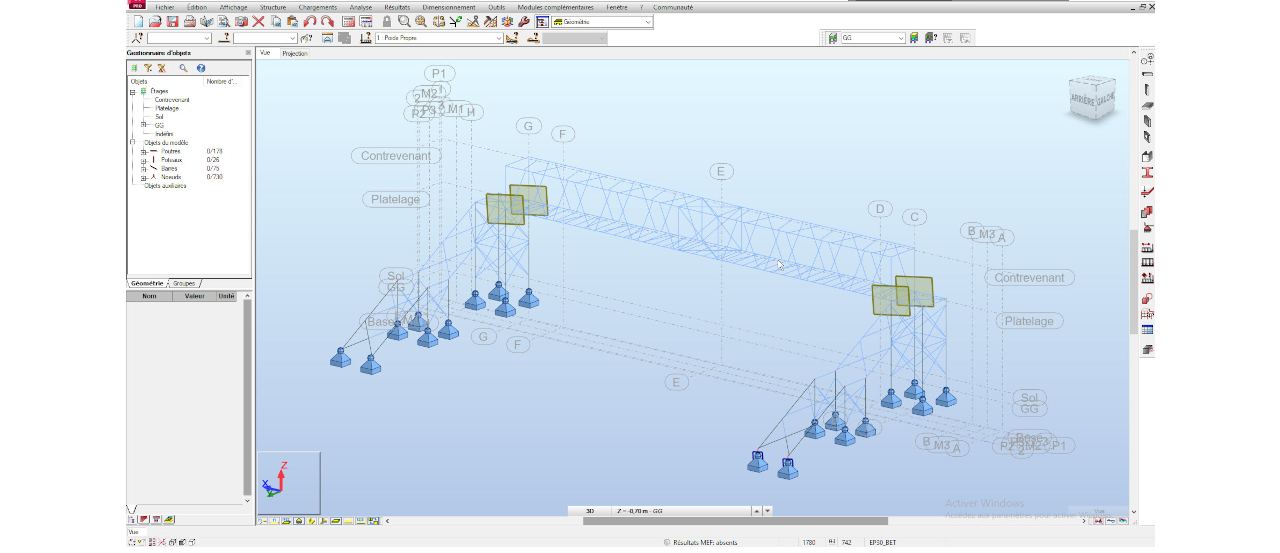
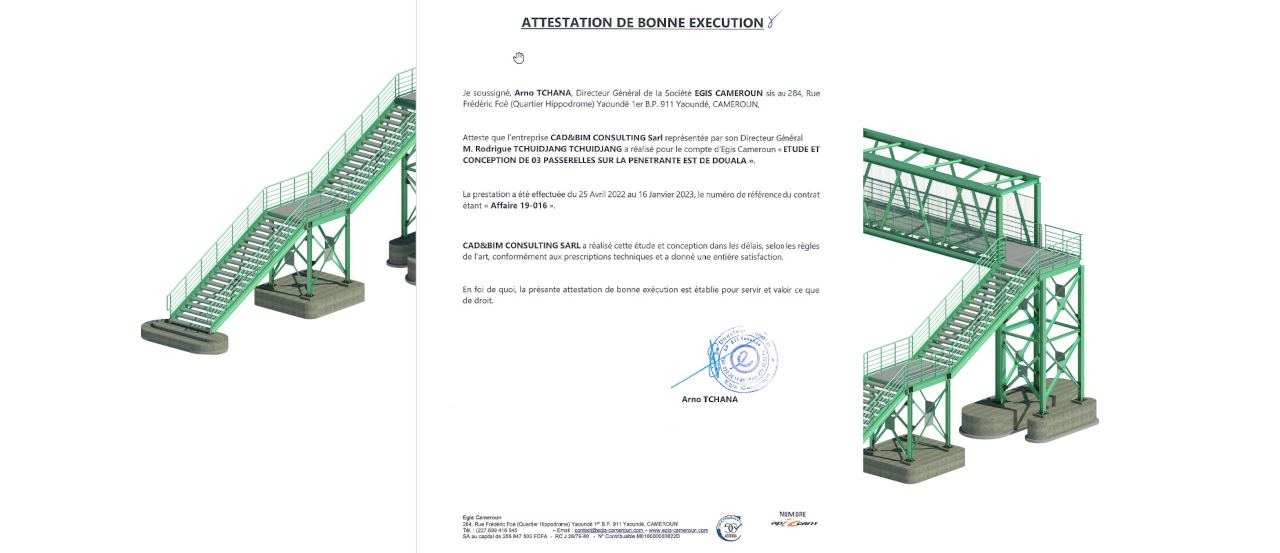
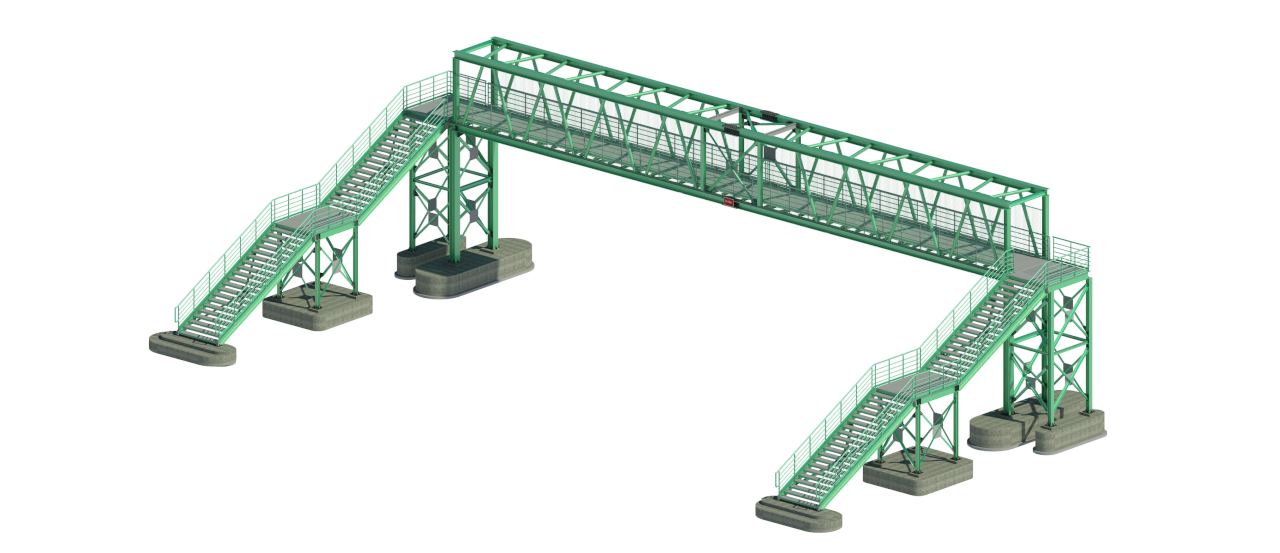
Studies & design — 3 pedestrian footbridges · Douala Eastern Bypass

Eastern Bypass — Douala, Cameroon

Project type

Engineering for the study and design of 3 pedestrian footbridges on the Douala Eastern Bypass — steel structure, road layout, BIM coordination

Work performed

Structural BIM modeling — Complete digital model of each footbridge (steel frame, foundations, decking) at LOD 350 in Revit Structure and Advanced Steel.

Analysis & calculation report — Finite-element analysis in Robot Structural Analysis: verification of members, bolted connections and foundations in accordance with the Eurocodes.

Construction drawings & written documents — Production of layout drawings (Civil 3D), general drawings, detail drawings, bolt schedules, CCTP and quantity take-off.

Tools used

Revit Structure · Advanced Steel · Civil 3D · Robot Structural Analysis · Lumion · BIM Process

Outcome

Delivery of high-quality outputs, compliant with the project's technical requirements and specifics, within strict deadlines — certificate of satisfactory completion issued by EGIS Cameroon (Case 19-016).

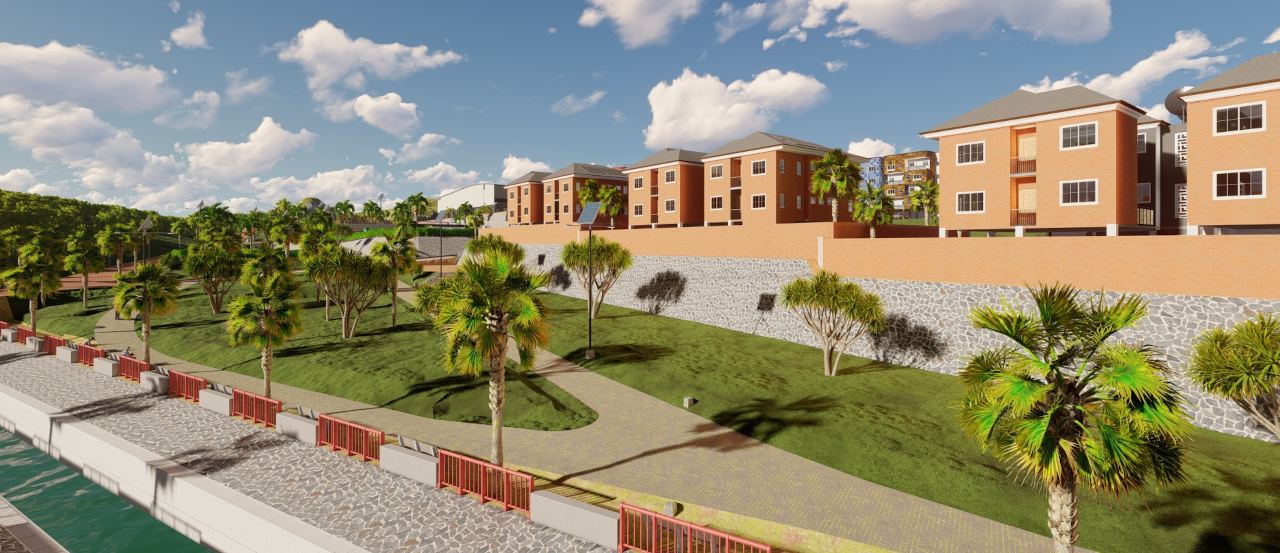
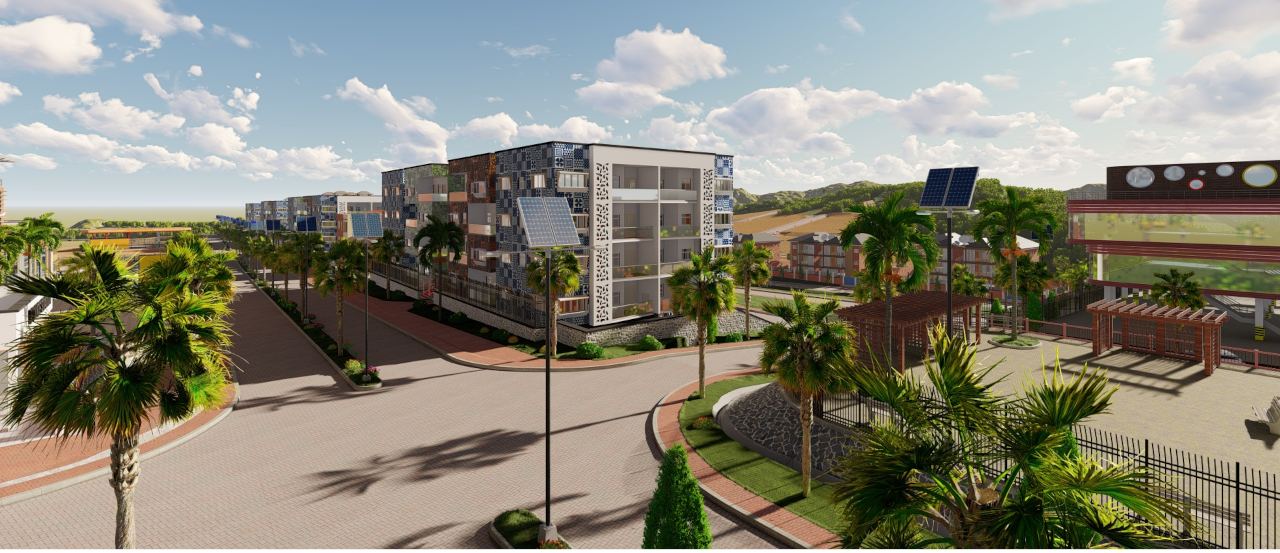
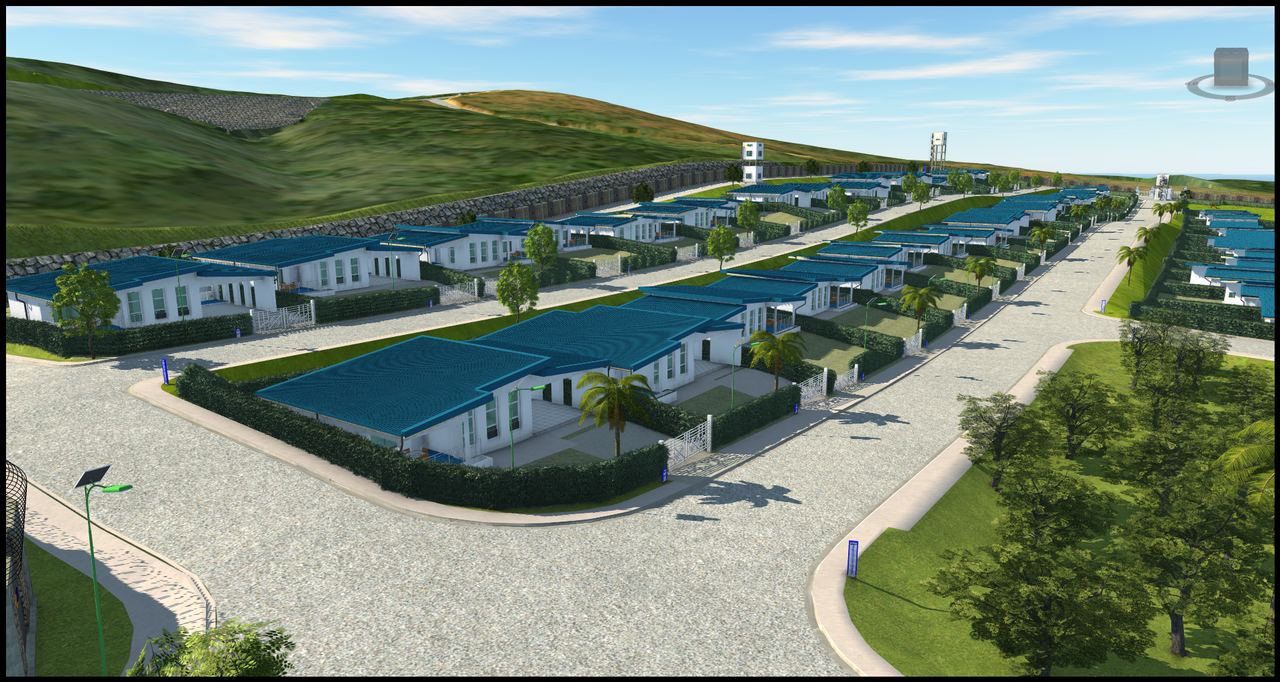
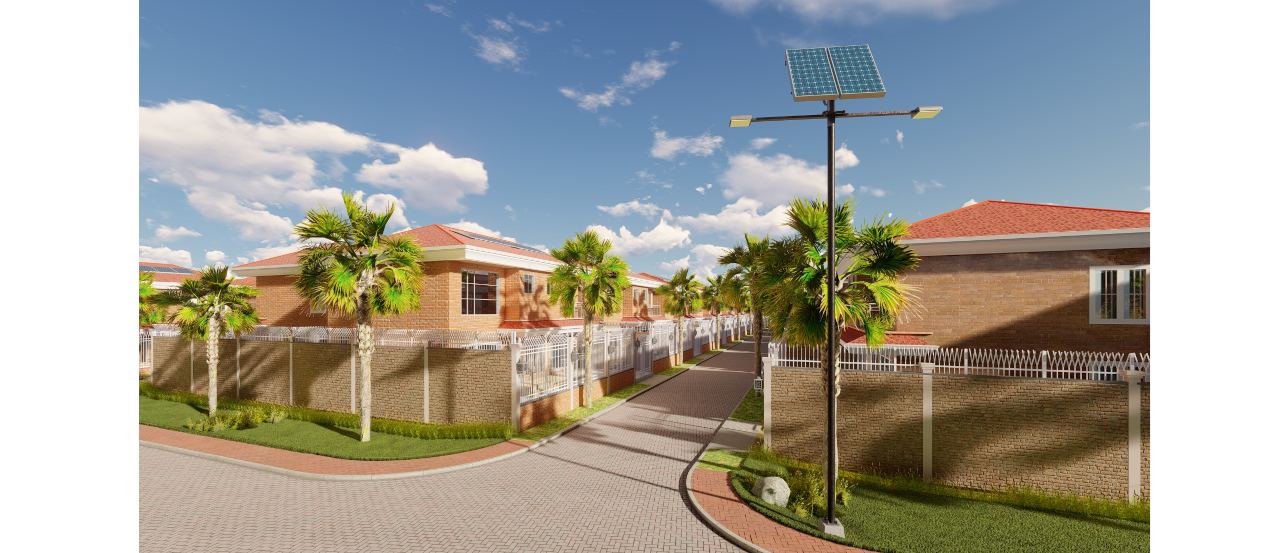
Architectural & engineering studies — 35-ha residential estate · PK 18

PK 18 — Douala, Cameroon

Project type

Complete architectural and engineering studies for the design of a residential estate built over 35 hectares — ESQ, APS, APD and DCE phases

Work performed

ESQ & preliminary design phase — Masterplan design (35 ha), definition of housing typologies, community facilities, internal roads and green spaces. Feasibility studies and initial estimates.

Detailed design phase (APD) — Full architectural development (Revit Architecture), structural modeling (Revit Structure + Advanced Steel + Robot), MEP engineering (Revit MEP), civil infrastructure works (Civil 3D + InfraWorks). Federated BIM coordination with IFC export.

Tender documents phase (DCE) — Compilation of the tender package: construction drawings, CCTP for all trades, priced bill of quantities, provisional schedule and associated written documents.

Tools used

Revit Architecture · Revit Structure · Revit MEP · Civil 3D · InfraWorks · Advanced Steel · Robot Structural Analysis · Lumion · IFC tools · BIM Process

Outcome

Delivery of a complete BIM package — federated multidisciplinary models, construction drawings and tender documents — covering all trades for a 35-hectare development, within the deadlines and requirements of the client.

06 — Why choose us

A scalable offer, concrete commitments

Multidisciplinary team

A team trained on the leading CAD and BIM software, with experience spanning design, coordination and construction monitoring.

Flexible approach

Methods and deliverables tailored to the context, deadlines and digital maturity of each client.

International standards

Application of ISO 19650 and IFC best practices, taking into account the local realities of the construction sector in Cameroon.

Skills transfer

Beyond delivering models, we train your teams so they can use and further develop the models in-house.

Scalable offer

Modular services: from occasional support on a project to a full-length BIM Manager assignment over an entire operation.

07 — Our approach

Four steps, from first meeting to follow-up

For every new assignment, we follow a structured approach that ensures transparency and control of deadlines and costs.

Step 01

Scoping & needs analysis

Gathering the client's objectives, analyzing existing documents (plans, surveys, specifications) and defining the scope, expected level of detail (LOD) and assignment schedule.

Step 02

Technical & financial proposal

Preparation of a detailed quote specifying deliverables, schedule, resources and validation terms, based on the scoping carried out.

Step 03

Production & progress reviews

Production of plans and/or models, with regular progress reviews allowing the client to validate choices and steer the rest of the assignment.

Step 04

Delivery, training & follow-up

Delivery of documents and models in the agreed formats (DWG, RVT, IFC, PDF…), with a training session and follow-up during client use if needed.

08 — Resources · BIM Insights

Understand BIM, deliver successful projects

What is BIM and why adopt it?The basics of Building Information Modeling.

BIM (Building Information Modeling) is a way of working built on a shared 3D digital model that centralizes all of a project's data: geometry, materials, quantities, schedule and costs. Unlike a simple drawing, the model lets every stakeholder — architects, engineers, contractors, client — work from a single, reliable source of information. As a result, clashes are caught on screen before construction, quantities are more reliable, deadlines are better met and build quality is higher. Adopting BIM means designing and building with fewer surprises, from the first line to delivery.

Discuss your project →
ISO 19650: structuring your project informationThe international standard for BIM information management.

La norme ISO 19650 définit comment organiser et gérer l'information tout au long d'un projet de construction en BIM. Elle précise les rôles, les processus d'échange, les niveaux d'information requis et l'usage d'un environnement de données commun (CDE) où circulent toutes les données. Sa mise en oeuvre passe par une convention BIM (BEP) qui fixe les usages, les responsabilités et les livrables attendus. Pour un maître d'ouvrage, travailler selon l'ISO 19650, c'est garantir des maquettes cohérentes, traçables et exploitables — de la conception jusqu'à l'exploitation de l'ouvrage. CAD&BIM Consulting structure et pilote cette démarche pour vous.

Discuss your project →
BIM Infrastructure: making roads, bridges and structures reliableOur differentiating specialty for major projects.

Infrastructure projects — roads, bridges, dams, civil structures — combine technical constraints, complex topography and coordination of many stakeholders. BIM Infrastructure (or CIM) applies the digital model to these works: terrain modeling (DTM), road alignments, structures and networks, with tools such as Civil 3D and InfraWorks. The benefit is decisive: catching clashes early, making quantities reliable and securing execution. CAD&BIM Consulting has made it its specialty, with major references: the Kikot dam and its Sanaga bridge, the 14 toll stations and the footbridges of the Douala Eastern Bypass (client EGIS Cameroon).

Discuss your project →

09 — Contact

Let's talk about your project

We're available to discuss your project, refine this proposal to your specific needs and prepare a tailored quote.

contact@cadbim-consulting.cm tchuidjangr@yahoo.fr WhatsApp Business LinkedIn
Legal nameCAD&BIM Consulting Sarl
BusinessConsulting, engineering, CAD and BIM for architecture, engineering and construction
AddressAkwa, Douala, Cameroon
Phone+237 676 276 633
E-mailcontact@cadbim-consulting.cm
E-mailtchuidjangr@yahoo.fr
Websitewww.cadbim-consulting.com

Describe my project

Tell us what you need — your message opens pre-filled on WhatsApp.